
URBAN / WEST MIDLANDS
Sliding patio doors
in the West Midlands.
More view. Less swing space.
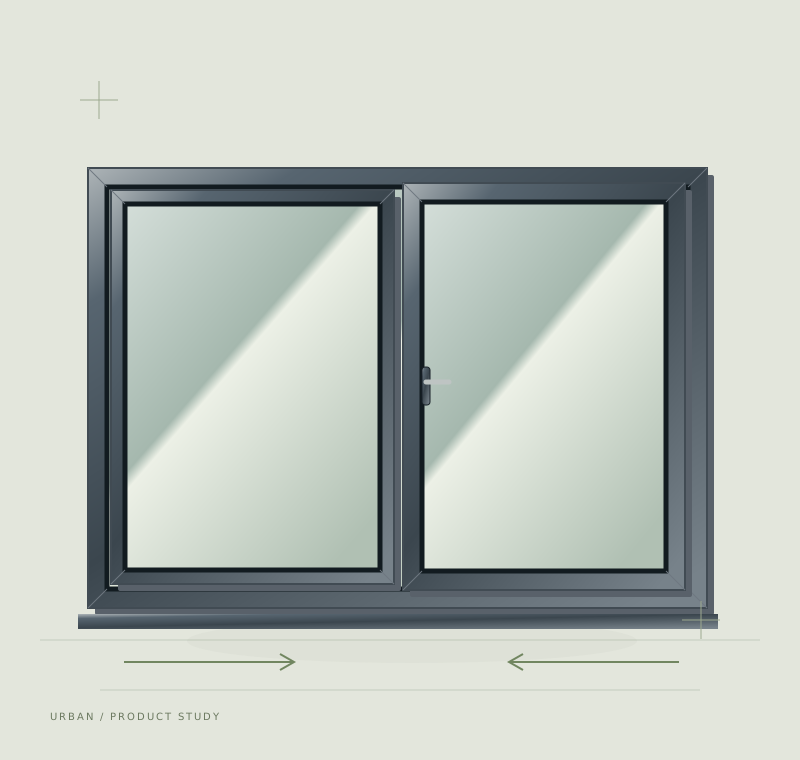
Design inspiration · illustrative image
01 / MADE FOR THE WAY YOU LIVE
Let the room keep its space.
Keep your connection to the garden without a hinged door swinging into the room. Explore sliding patio doors for your West Midlands home, from replacing an older set to planning an opening in a new extension.
Sliding panels move along a track instead of swinging in or out. That can make them useful near furniture or a compact terrace. The number of panels and tracks determines both the glazed view and the clear opening, so compare those two things together.
Your chosen range, dimensions, finish and hardware will be confirmed in the written specification.
03 / LOOK A LITTLE CLOSER
Details worth getting right.
01
The view when closed
Look at the meeting stiles and frame proportions as well as the overall glass area. Larger panes are subject to system and glazing limits.
02
The route outside
Check the clear opening, track position and step down to the garden. Existing floor levels may affect the available threshold solution.
03
Replacing older doors
Sticking rollers, failed seals and damaged tracks can have different causes. Describe the current problem before assuming a whole new opening is required.
04 / UNDERSTANDING YOUR QUOTE
What affects the cost of patio doors?
The price of sliding patio doors depends on dimensions, frame material, panel and track arrangement, glazing and colour. Access for handling larger panes can also affect the project. Ask the quotation to identify the clear opening, threshold and any associated finishing or building work.
01 Panel size and track arrangement
02 Frame material and glass specification
03 Handling access and threshold details
Compare a written, itemised quote. Product availability and any survey, installation, removal or aftercare arrangements should be confirmed before you commit.
A USEFUL FIRST CONVERSATION
Start with what you know.
No exact measurements? That’s fine. Give us a starting point and tell us what matters to you.
01
Your opening
The room, approximate size and what you want to replace or create.
02
Your priorities
Appearance, privacy, access, comfort or a mix of all four.
03
Your project
Your postcode, likely timing and any plans you already have.
A FEW PRACTICAL ANSWERS
Before you decide.
Do all patio door panels slide?
No. Some arrangements combine fixed and moving panels. The number of tracks and the configuration determine which panels move and the clear opening available.
Sliding patio doors or French doors?
Sliding doors need little swing space and suit a broad glazed view. French doors have two hinged leaves and need clearance when open. The width of the opening and furniture layout help guide the choice.
Can sliding doors be secure?
Security depends on the complete doorset and its specification, including locks, glazing retention and any anti-lift features. Ask for the details and evidence for the proposed product rather than assuming all systems are the same.
Will the old frame need to come out?
A complete replacement normally involves a matched frame and panels. Any proposal to retain existing components needs assessment of compatibility and condition.
What measurements do you need initially?
Approximate overall width and height, the current number of panels and a description of access are useful at enquiry stage. Final manufacturing dimensions must be confirmed before an order.
WEST MIDLANDS HOMES
Local to your plans.
Planning a project in Birmingham, Wolverhampton, Walsall, Dudley, Sandwell, Solihull or Coventry? Include your postcode in your enquiry so we can confirm the arrangements for your address.
LET’S TALK ABOUT YOUR HOME
Let’s plan your patio doors.
Tell us about the opening, how you use the room and whether your priority is the view, easy access or both.
Tell us about your project.
Prefer email? info@urbanwindowsanddoors.ukPLANNING YOUR ENQUIRY
A clearer starting point.
How do I compare sliding patio door layouts?
Compare the view when closed and the clear access when open. Identify which panels move, how many tracks are used and where the handle sits. The overall frame width is not the same as the usable opening width. Include threshold and floor-level details in the comparison.
What should I include in a patio door enquiry?
Share your postcode, approximate width and height, current panel arrangement and whether the opening is being altered. Mention access for handling the glass, steps and furniture nearby. Ask the written quote to distinguish the doorset, fitting and associated finishing or building work.