
URBAN / WEST MIDLANDS
House extensions
in the West Midlands.
More room for everyday life.
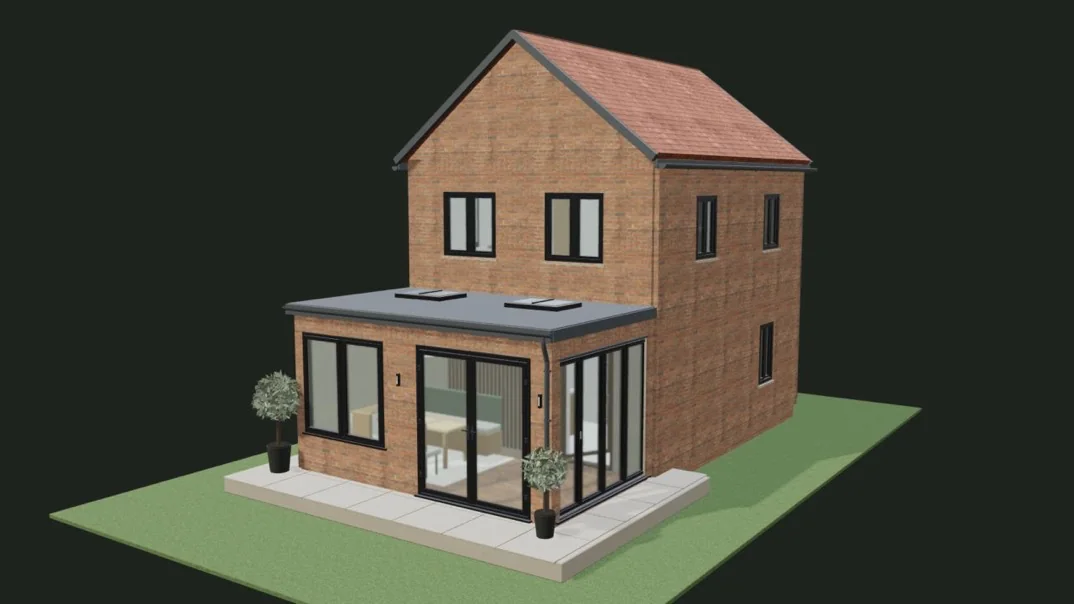
Design inspiration · illustrative image
01 / MADE FOR THE WAY YOU LIVE
Start with the space you need.
Explore a house extension for your West Midlands home, from the first idea to the windows and doors that connect it to the garden. Tell Urban how you want to use the extra space and what plans you already have.
A family dining area, a larger kitchen and a quieter living room need different layouts. Consider circulation from the existing house, natural light, garden access and where furniture will sit. Windows and doors work best when considered with the complete room.
Your chosen range, dimensions, finish and hardware will be confirmed in the written specification.
03 / LOOK A LITTLE CLOSER
Details worth getting right.
01
The connection to the house
Include the existing opening and any proposed wall alterations in the plans. Structure and the route into the new space need project-specific assessment.
02
Access and drainage
Describe side access, external levels, nearby drains and services. These can influence the design and construction scope.
03
A clear written scope
Confirm which design, approval, building and finishing tasks are included and who is responsible for each. Do not assume a glazing quotation includes the complete extension.
04 / UNDERSTANDING YOUR QUOTE
What affects the cost of house extensions?
The cost of a house extension depends on its size, ground conditions, structure, roof, glazing and internal specification. Access, services and the connection to the existing house also matter. Ask for a written scope that separates design, approvals, construction, windows and doors, and finishing work.
01 Footprint, structure and roof design
02 Glazing, services and internal specification
03 Access, approvals and finishing scope
Compare a written, itemised quote. Product availability and any survey, installation, removal or aftercare arrangements should be confirmed before you commit.
A USEFUL FIRST CONVERSATION
Start with what you know.
No exact measurements? That’s fine. Give us a starting point and tell us what matters to you.
01
Your opening
The room, approximate size and what you want to replace or create.
02
Your priorities
Appearance, privacy, access, comfort or a mix of all four.
03
Your project
Your postcode, likely timing and any plans you already have.
A FEW PRACTICAL ANSWERS
Before you decide.
Can Urban help with an extension enquiry?
Yes. Tell us your postcode, the intended use of the room and the stage of your project. The available service and responsibility for design, approvals and building work need to be confirmed in your written proposal.
Do I need drawings before enquiring?
You can enquire with an initial idea, approximate dimensions and photographs. If you have drawings, include that in your message. A buildable design and final specification require a separate assessment.
Which doors work best for an extension?
French doors offer hinged access, sliding patio doors preserve swing space, and bifolds fold into a stack. Compare usable access, furniture clearance, threshold levels and the view when closed.
Are approvals included in the quotation?
Check the proposal. Any planning, building control, structural or other approval responsibilities should be stated for your project. An initial online enquiry does not establish what approvals are required or who will obtain them.
Can I visualise the glazing first?
The showroom helps you explore illustrative window and door layouts. It is not an architectural plan or a confirmation of structural suitability. Final dimensions and specifications need assessment for your home.
WEST MIDLANDS HOMES
Local to your plans.
Planning a project in Birmingham, Wolverhampton, Walsall, Dudley, Sandwell, Solihull or Coventry? Include your postcode in your enquiry so we can confirm the arrangements for your address.
LET’S TALK ABOUT YOUR HOME
Let’s plan your house extensions.
Tell us how you want to use the extension, your postcode and whether drawings or permissions are already in place.
Tell us about your project.
Prefer email? info@urbanwindowsanddoors.ukPLANNING YOUR ENQUIRY
A clearer starting point.
What should I send with an extension enquiry?
Tell us your postcode, how the extra room will be used, the approximate footprint and whether plans already exist. Describe the connection to the house, garden access and preferred windows or doors. The proposal should confirm the available service and the work included.
How can I compare extension proposals fairly?
Compare the same footprint, structure, roof, glazing and internal specification. Check design and approval responsibilities, services, access, making good and exclusions. A glazing-only quotation and a complete building-work proposal cover different scopes.