
URBAN / WEST MIDLANDS
French doors
in the West Midlands.
A simple way to open up.
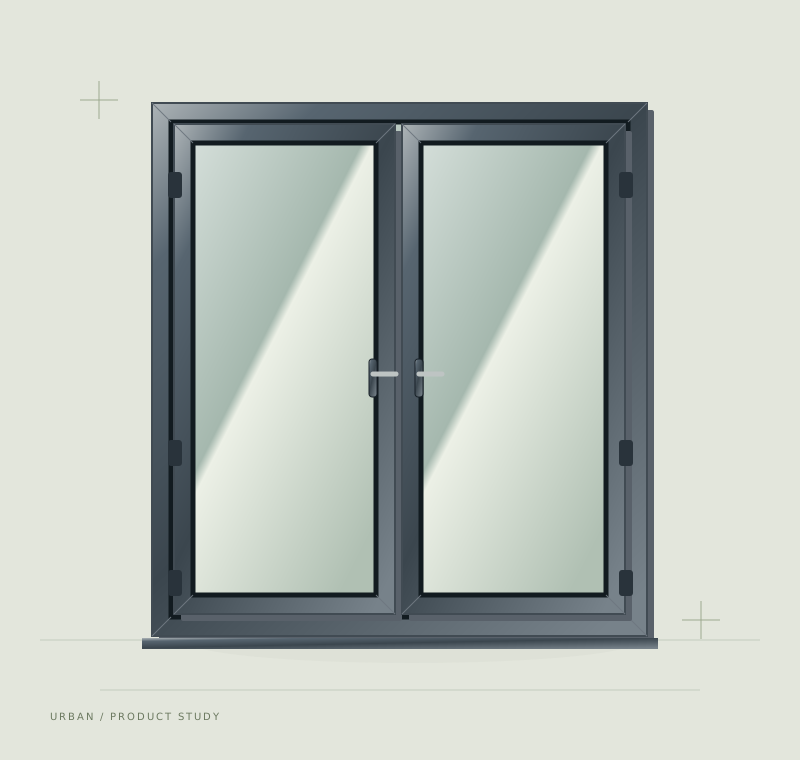
Design inspiration · illustrative image
01 / MADE FOR THE WAY YOU LIVE
A pair of doors. Plenty to consider.
Two glazed doors. A balanced view. A familiar route to the garden. Explore French doors for a replacement opening or new project in the West Midlands, with proportions and opening direction tailored to how you use the space.
French doors use two hinged leaves, with one usually used for everyday access and the other opened when a wider route is needed. Their symmetry can suit a traditional or contemporary home. The practical question is where each leaf will sit when open.
Your chosen range, dimensions, finish and hardware will be confirmed in the written specification.
03 / LOOK A LITTLE CLOSER
Details worth getting right.
01
A clear everyday route
Choose which leaf you will use most often and check its usable opening width. Think about carrying shopping or moving furniture.
02
Room for both leaves
Hinged doors need clearance. Consider retaining hardware and how the leaves behave in exposed or windy positions.
03
Threshold & finishing
The connection to the floor and external step deserves attention. Confirm threshold details and making-good work in the quotation.
04 / UNDERSTANDING YOUR QUOTE
What affects the cost of french doors?
French door prices vary with the overall size, frame material, glazing, colour and any sidelights or top lights. Replacing an existing set is different from converting a window into a doorway. If the opening changes, separate the doorset cost from structural and finishing work.
01 Pair size and opening direction
02 Glazing, frame finish and sidelights
03 Existing opening or conversion work
Compare a written, itemised quote. Product availability and any survey, installation, removal or aftercare arrangements should be confirmed before you commit.
A USEFUL FIRST CONVERSATION
Start with what you know.
No exact measurements? That’s fine. Give us a starting point and tell us what matters to you.
01
Your opening
The room, approximate size and what you want to replace or create.
02
Your priorities
Appearance, privacy, access, comfort or a mix of all four.
03
Your project
Your postcode, likely timing and any plans you already have.
A FEW PRACTICAL ANSWERS
Before you decide.
Can both French door leaves open?
A typical pair has an active leaf for daily use and a second leaf that can also open. Confirm the meeting-stile arrangement and hardware for the exact doorset.
Do French doors open inwards or outwards?
Both arrangements exist, depending on the system. The right choice depends on internal furniture, external clearance, exposure and how you use the opening.
Can French doors replace a window?
A conversion may be possible, but changes to the wall and structural opening require assessment. Tell us it is a conversion so the building-work scope is considered separately.
Are French doors suitable for a small patio?
They may be, but the door swing needs space. Sliding patio doors are worth comparing if leaves would obstruct a path or seating area.
Can I match them to my windows?
Frame finish, profile appearance and hardware can be coordinated where available. Ask to compare actual samples and specifications, particularly if the windows are from a different system.
WEST MIDLANDS HOMES
Local to your plans.
Planning a project in Birmingham, Wolverhampton, Walsall, Dudley, Sandwell, Solihull or Coventry? Include your postcode in your enquiry so we can confirm the arrangements for your address.
LET’S TALK ABOUT YOUR HOME
Let’s plan your french doors.
Tell us the approximate opening size and whether the doors will open into the room or towards the garden.
Tell us about your project.
Prefer email? info@urbanwindowsanddoors.ukPLANNING YOUR ENQUIRY
A clearer starting point.
How should I choose the everyday opening leaf?
Think about your route through the room and garden, handle reach and the clearance needed when the leaf is open. Identify the preferred active leaf and opening direction in your enquiry. These choices must be compatible with the proposed doorset and site conditions.
What details help with a French door quotation?
Give your postcode, approximate opening size and whether fixed side panels or a top light are required. State whether this is a replacement or a change to the wall opening. Ask for the glazing, hardware, threshold and any structural or finishing work to be identified separately.